Glass Room Installation in Dubai Sports City
Project Gallery
Project Overview

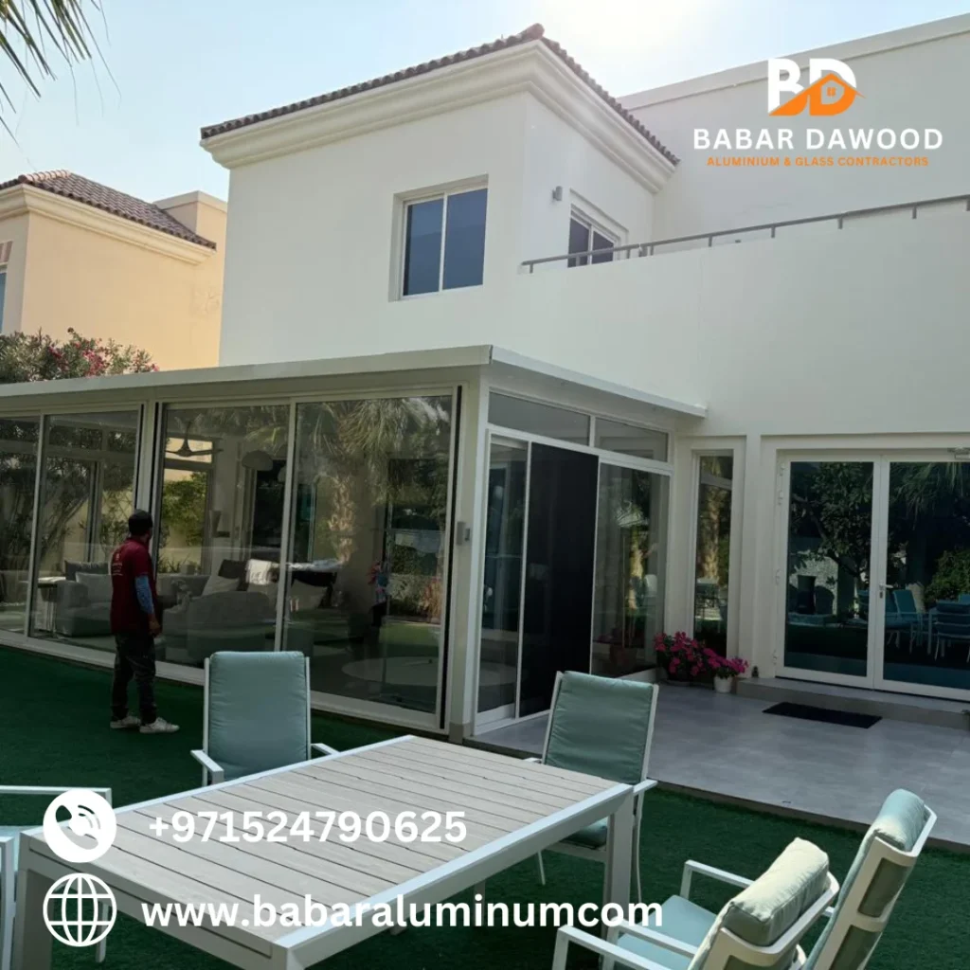
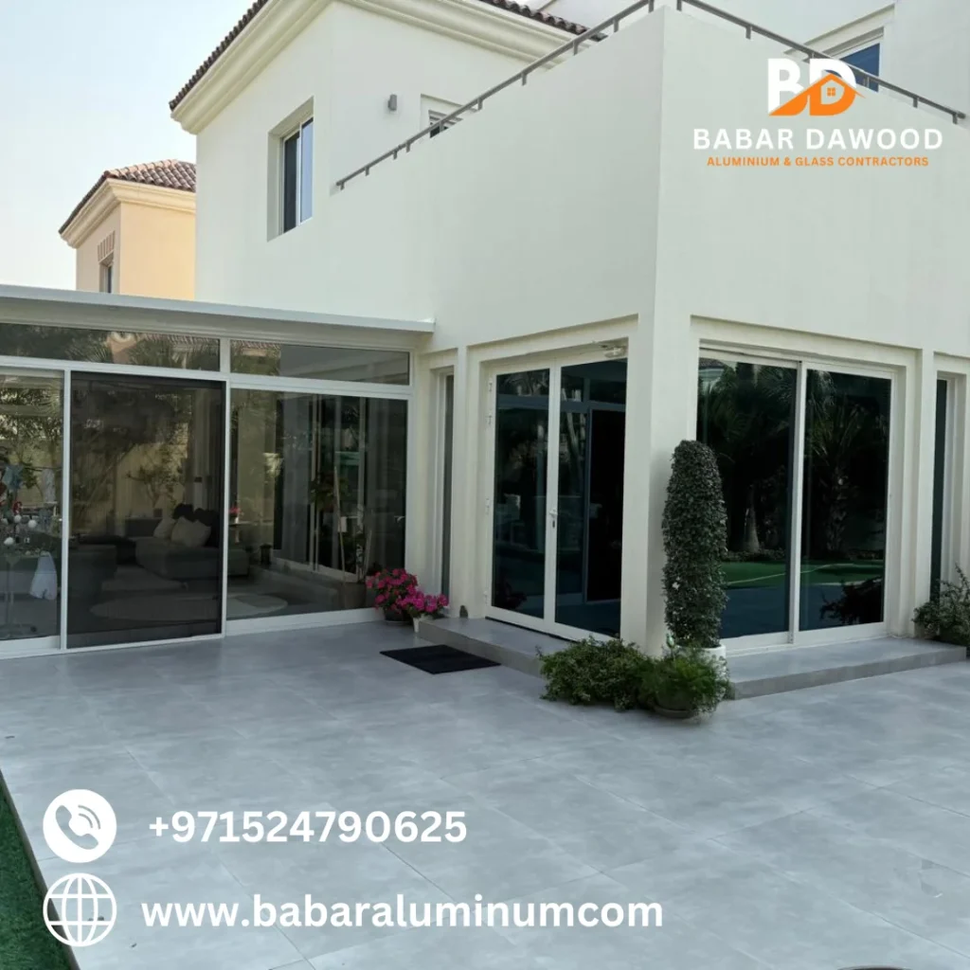
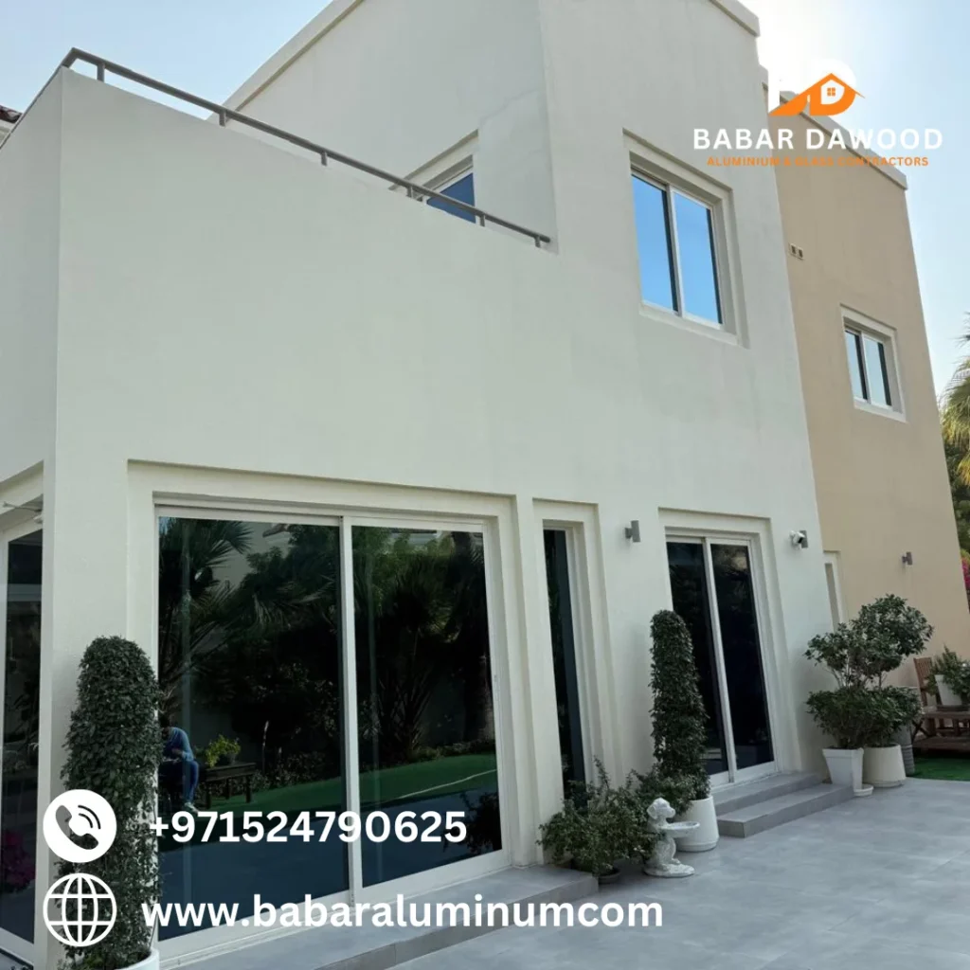
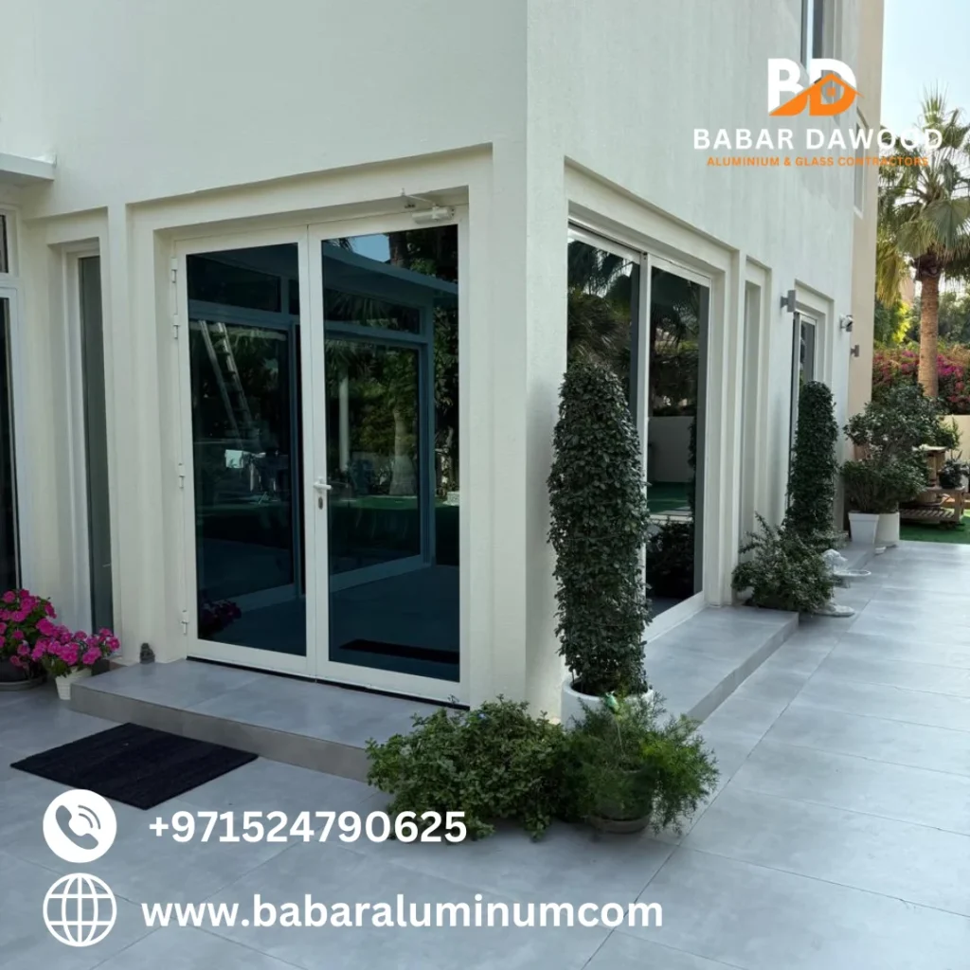
How can a homeowner convert an underutilized backyard patio into a comfortable, year-round living area? A villa owner in Dubai Sports City wanted a custom outdoor extension that could serve as a bright lounge while remaining completely climate-controlled. The project scope required designing a custom glass room structure alongside upgrading the villa’s existing ground-floor doors and first-floor windows.
We manufactured and installed a bespoke garden glass room using heavy-duty aluminium profiles and high-performance double glazing. To create easy access to the patio, we integrated matching white aluminium sliding doors with premium rollers for silent, smooth operation. On the upper level, we replaced old windows with energy-efficient aluminium windows to match the new, clean architectural style of the ground floor.
This complete exterior upgrade dramatically increased the villa’s indoor space while reducing heat transfer during the hot summer months. The final result is a beautiful, quiet, and thermally insulated extension that blends perfectly with the modern villa facade.
Key Challenges & Solutions
-
Attaching to an L-Shaped Corner Facade: Installing a glass room along two intersecting exterior walls of an active villa required absolute precision. Any misalignment in the corner joints would cause air and water leaks. Our engineering team used advanced laser-guided levels to custom-align the load-bearing corner posts, ensuring a square, structural fit.
-
Wind Load and Structural Stability: The open layout of the Dubai Sports City community exposes backyard structures to high wind forces during seasonal dust storms. We solved this by using internally reinforced, heavy-gauge aluminium extrusions to construct the glass room’s support frame. This ensures the structural frame can safely withstand extreme wind pressures without any structural flexing.
-
Minimizing Glare and Heat Transference: Building a full glass room in a sun-drenched backyard can easily turn the space into a greenhouse. To prevent this, we installed high-performance double glazing filled with argon gas and coated with a low-emissivity (Low-E) layer. This combination blocks significant solar heat and minimizes bright glare while letting in comfortable daylight.
Materials & Execution
-
Aluminium and Glazing System: We fabricated the entire framing system using high-tensile, marine-grade aluminium alloy finished with a matte off-white powder coat. The glass room walls and sliding doors utilize 24mm double-glazed tempered safety glass to ensure excellent acoustic insulation and safety.
-
Roofing and Weatherproofing Seals: The overhead roof section consists of fully insulated white sandwich panels designed to block direct solar radiation. To prevent dust and water leaks, we sealed all glass-to-frame interfaces using premium EPDM rubber gaskets and non-reactive silicone sealants.
-
Hardware and Quality Checks: We integrated heavy-duty stainless steel rollers and multi-point security locks to guarantee smooth door operation and home security. Our final execution included structural load checks and a pressure water-spray test to confirm that all joints are completely weather-tight. All work was performed in accordance with our strict structural guarantee guidelines.
Project Details
Recent Completed Projects
Custom Aluminium Louvred Fence Installation at Emaar South