Luxury Glass Rooms work done in Arabian Ranches, Dubai
Project Gallery
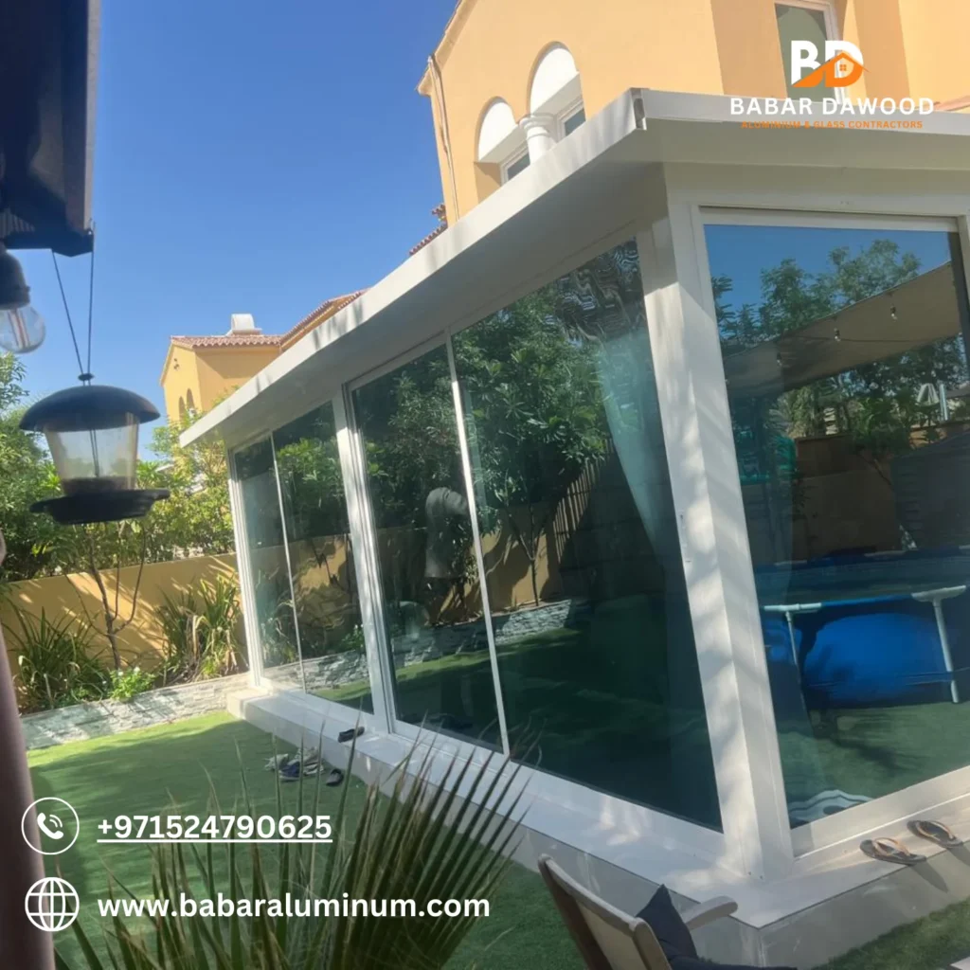
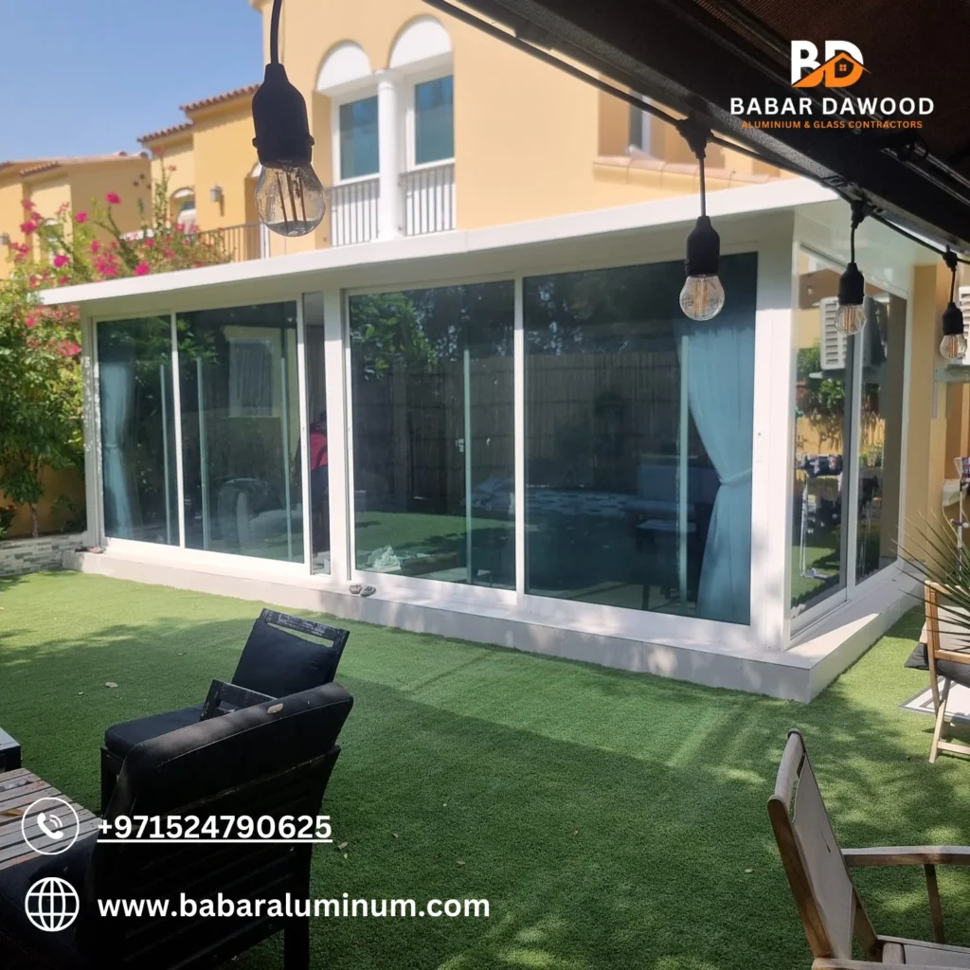
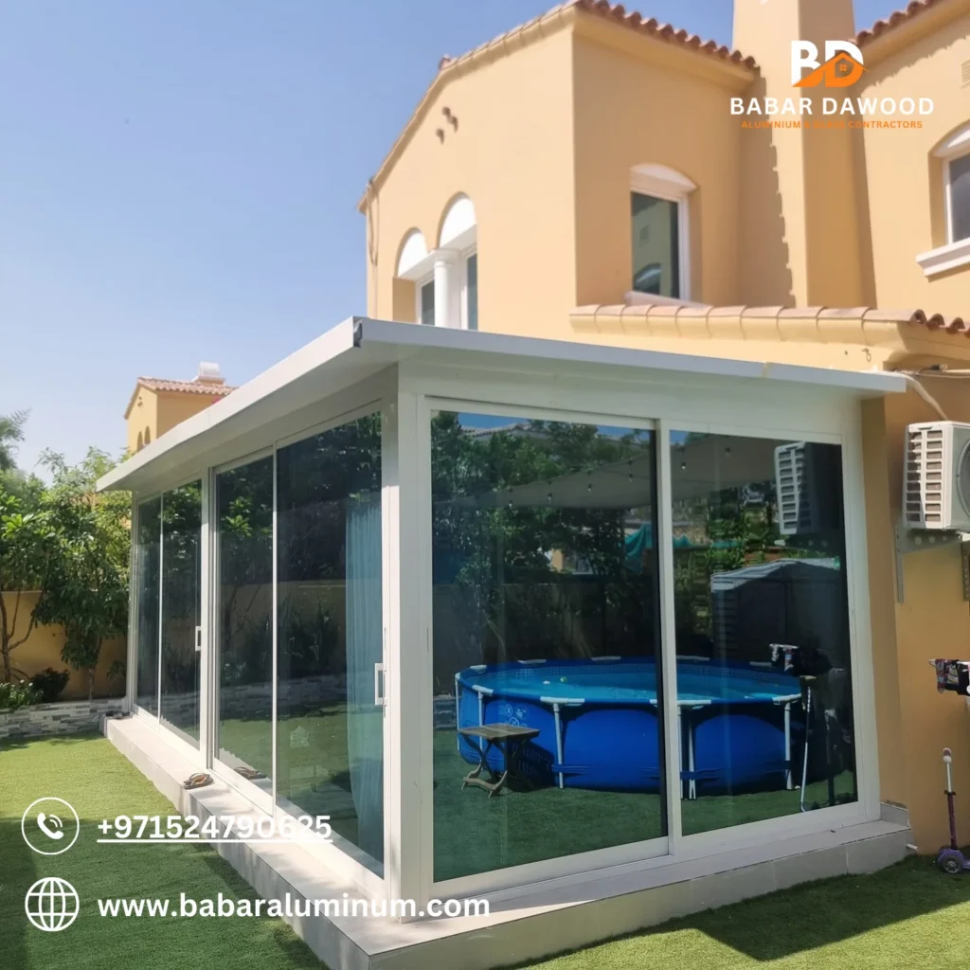
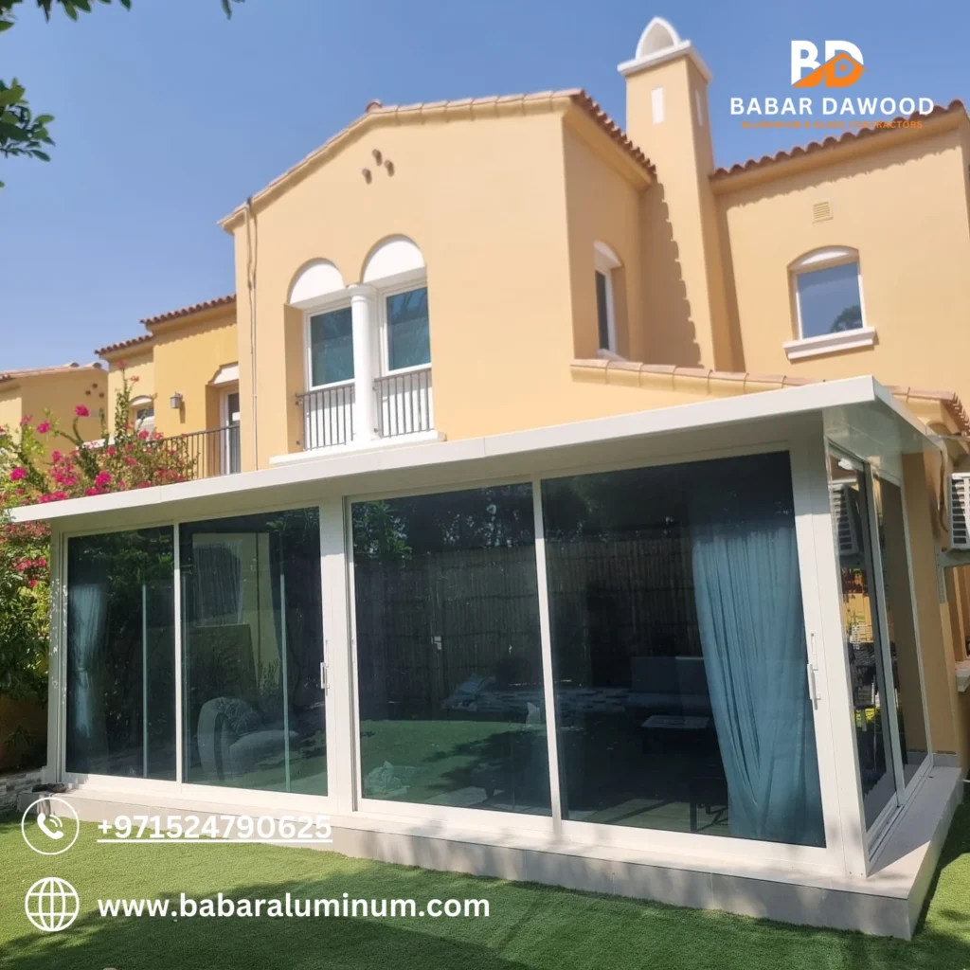
Project Overview
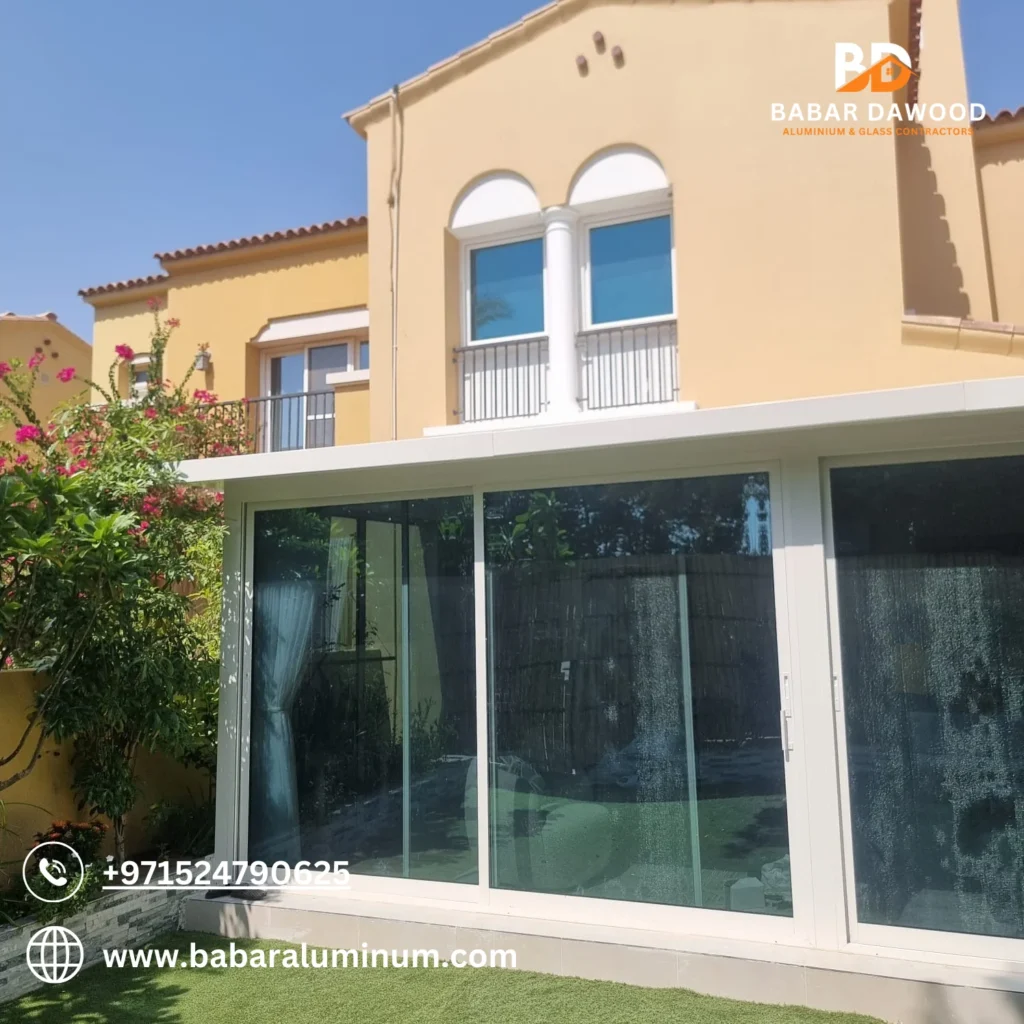
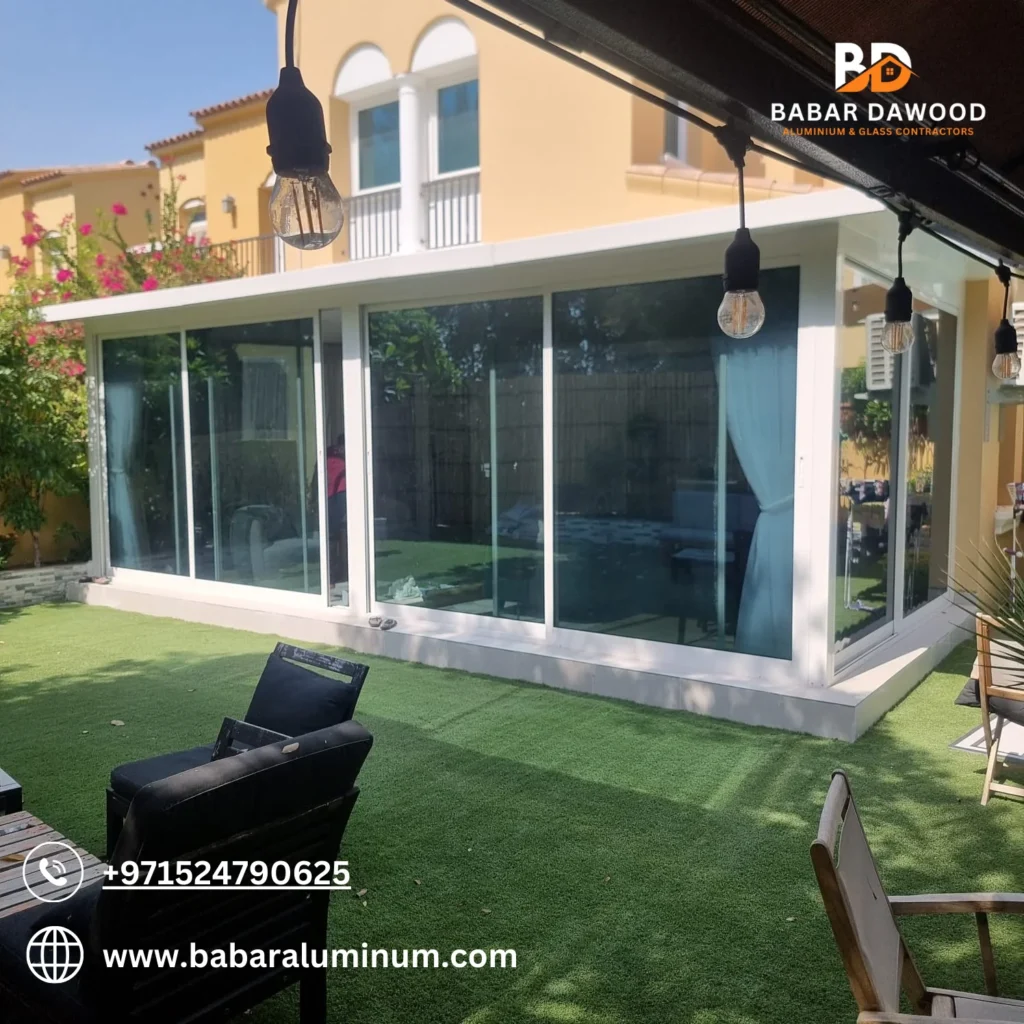
How can you add a modern, functional space to a classical Spanish-style villa while respecting its architectural heritage? The owner of this luxury villa in Arabian Ranches, Dubai, wanted to expand their usable living area with an outdoor garden glass room. They requested a bright, climate-controlled space that could be completely opened up to the backyard during pleasant weather.
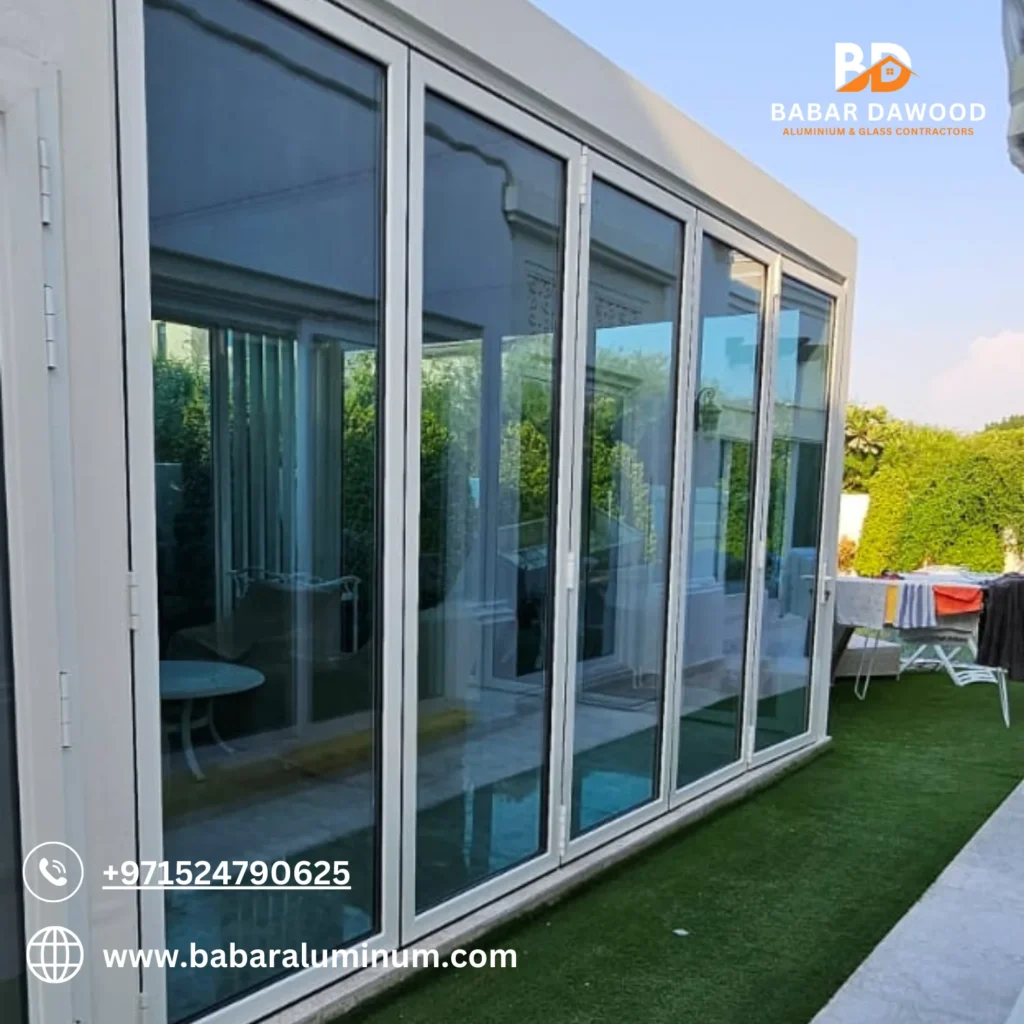
We designed and installed a premium garden glass room fitted with custom structural elements. On the main facade of the extension, we manufactured and integrated a multi-panel aluminium bifold doors system that folds back completely to remove all physical barriers to the garden. To ensure comfort during the hot summer months, the entire structure is engineered with high-performance double-glazed insulated units (IGUs) that block radiant heat.
This custom architectural addition successfully blended contemporary glazing with the traditional desert-toned villa facade. The final result is a highly versatile garden room that serves as a quiet indoor retreat or an open-air pavilion.
Key Challenges & Solutions
-
Architectural Integration with Community Standards: Arabian Ranches has strict aesthetic rules to preserve the traditional Spanish-style design of the villas. To ensure compliance, we matched the custom aluminium framing’s powder coat exactly with the community-approved off-white RAL 9010 color code. This allowed the modern glass extension to look like a natural addition to the existing yellow villa structure.
-
Weight Management for Multi-Panel Bi-Folding Doors: Installing heavy, double-glazed bi-folding doors requires a highly secure overhead track because the weight of the folded panels is suspended from the top. We solved this by designing and installing a hidden, high-strength structural steel header beam. This beam handles the structural weight without sagging, ensuring the folding panels glide smoothly for years.
-
Thermal Control in an Exposed Desert Garden: The backyard patio faces intense, direct desert sunlight, creating a high risk of greenhouse-style heat buildup inside the glass room. We overcame this thermal challenge by using 24mm insulated glass panels featuring low-emissivity (Low-E) coatings. These coatings reflect a high percentage of infrared solar energy while allowing clear, natural daylight to fill the space.
Materials & Execution
-
Aluminium and Glazing Specifications: We fabricated the structural frame from heavy-duty, marine-grade aluminium extrusions built to withstand thermal expansion under extreme temperatures. The folding and sliding glass doors are fitted with 10mm tempered safety glass inside double-glazed units filled with argon gas.
-
Roofing and Weatherproofing Insulation: The roof of the glass room is constructed with highly insulated off-white sandwich panels to block overhead heat. We installed high-durability EPDM gaskets and weather seals to ensure the bi-folding doors remain completely airtight and dustproof when closed.
-
Quality Assurance and Handover: All moving parts, including the heavy-duty bottom rollers and multi-point locking mechanisms, were calibrated on-site. We performed a rigorous pressure water-spray test to guarantee the structure is completely waterproof against seasonal rains. This project was executed in accordance with our strict structural guidelines to ensure long-term durability.
Project Details
Recent Completed Projects
Custom Aluminium Louvred Fence Installation at Emaar South