Office Glass Partition Project in Business Bay, Dubai
Project Gallery
Project Overview
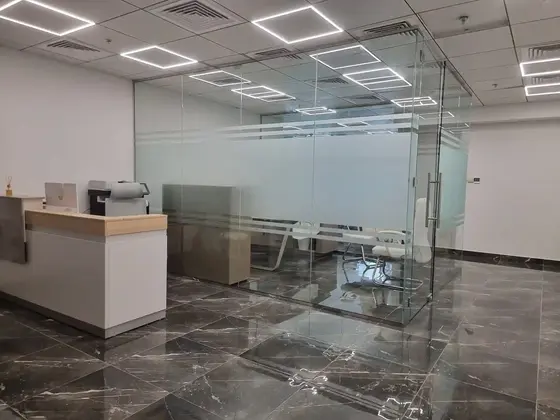
How can a modern business create private meeting rooms and individual offices within a busy commercial space without blocking natural light? A corporate client in Business Bay, Dubai, needed to section off an open-plan office layout to build a secure conference room and workspace. They requested a sleek, minimal divider system that would maximize the existing natural light from the outer facade windows.
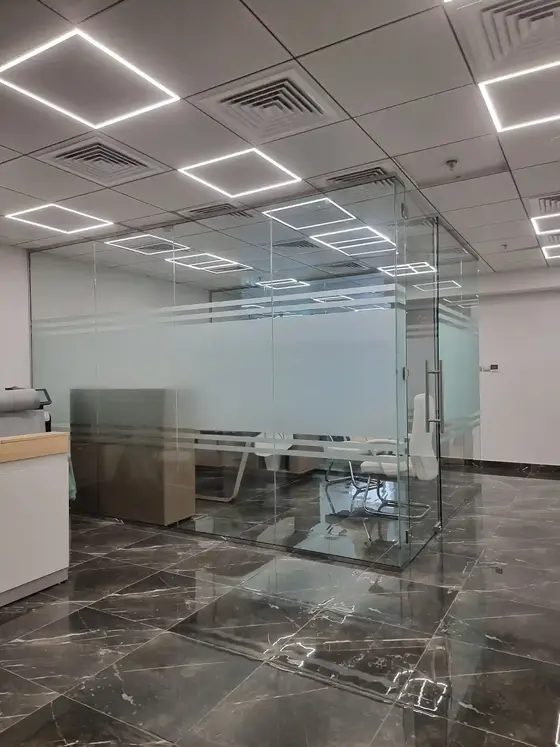
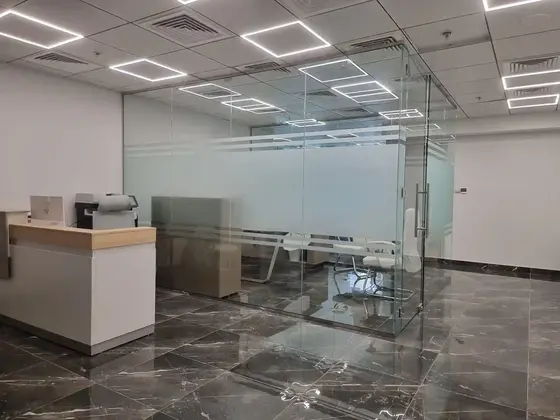
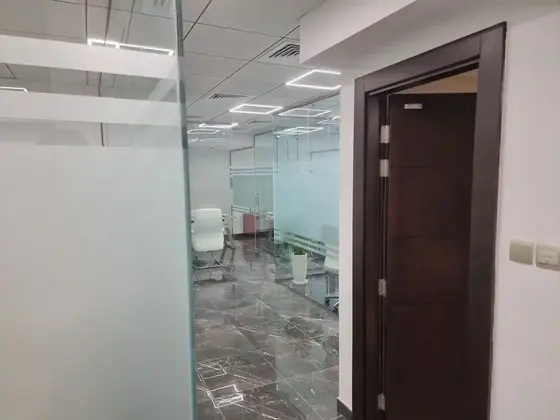
We designed and installed custom frameless glass partition walls to divide the interior spaces without adding heavy, solid drywall. The layout incorporates clear single-glazed glass panels and a central swing glass door fitted with matching premium patch locks and vertical D-handles. To ensure executive visual privacy while maintaining an open feel, we applied custom-designed frosted window films with thin horizontal accent bands.
This minimal divider installation successfully balanced the client’s needs for quiet workspaces and collaborative open-plan aesthetics. The final outcome is a quiet, modern, and highly functional corporate office environment that aligns with the professional standards of Business Bay.
Key Challenges & Solutions
-
Drilling Into Polished Marble Flooring: The office features highly reflective, polished marble floor tiles that are prone to cracking under structural load or vibration during track installation. To protect the floor, our team utilized high-precision, diamond-tipped core drills to secure the slim aluminum U-channels. This careful drilling method prevented structural fractures and secured the bottom glass tracks cleanly.
-
Acoustic Isolation and Noise Dampening: Commercial office spaces in Business Bay suffer from ambient noise, making sound containment a primary concern for confidential meetings. We solved this acoustic issue by installing 12mm thick tempered safety glass panels, which offer a natural barrier against sound travel. We then sealed all panel joints with non-reactive, clear acoustic silicone to block air gaps and minimize sound leakage.
-
Aligning Glass Panels with Suspended Ceilings: The existing office featured a suspended acoustic grid ceiling tile system, which lacks a rigid structural backing for heavy frameless glass panels. Our engineers solved this by installing hidden plywood structural supports behind the ceiling grid tiles to anchor the top U-channel safely. This created a highly stable, secure system that prevents the frameless glass walls from wobbling or shifting.
Materials & Execution
-
Glass and Framing Specifications: We utilized premium 12mm single-glazed tempered safety glass panels to provide structural strength and clarity. The panels are supported by low-profile, anodized silver aluminium U-channels installed at the floor, wall, and ceiling joints.
-
Premium Door Hardware: The frameless swing glass door is installed using heavy-duty patch fittings, a premium hydraulic floor spring mechanism, and a locking patch system. We completed the door assembly with a 600mm stainless steel D-handle to ensure long-term durability under high daily usage.
-
Privacy Film and Quality Checks: We precision-applied premium frosted vinyl films on-site to create a solid central privacy band bordered by modern horizontal stripes. Our structural handover included rigorous door alignment checks and clear glass cleaning in accordance with our strict structural guidelines.
Project Details
Recent Completed Projects
Custom Aluminium Louvred Fence Installation at Emaar South