Project Gallery


Project Overview
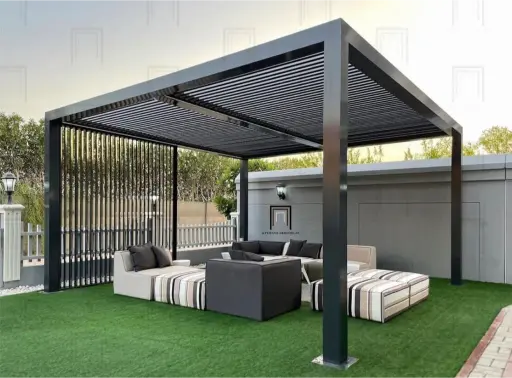
An elegant and functional shading solution was required for an exposed rear patio area of a residential villa. The primary goal was to design an adjustable structure that could deliver complete overhead shade during peak summer hours while allowing ambient light transmission during winter. After evaluating the site footprint, we selected a custom-fabricated bioclimatic louvered roof system to satisfy these specific requirements.
The physical scope of the work involved comprehensive site mapping, AutoCAD fabrication drafting, wind-load engineering calculations, and systematic on-site construction. The final engineered layout covers a structural patio footprint of 6 meters by 4 meters. The completed frame provides reliable protection against direct sunlight, strong wind currents, and seasonal rainfall.
This custom outdoor installation has successfully expanded the villa’s usable living space. It integrates cleanly with the clean, modern exterior aesthetic of the DAMAC Hills residential district. The client can easily adjust the localized microclimate of their patio area using a handheld remote control.
Key Challenges & Solutions
Our primary technical challenge was the high wind load exposure in the open plains of the DAMAC Hills community. To address this wind force, we conducted calculations to ensure the frame remains structurally stable. The structural frame was anchored with heavy-duty 6063-T6 column profiles fixed to the base using grade 316 chemical anchor bolts.
The second challenge involved installing the heavy overhead perimeter frames without causing damage to the villa’s premium limestone patio tiles. Our installation crew placed thick, high-density rubber protective sheets across the entire working zone. We carefully assembled the main load-bearing beams using manual scissor lifts, keeping the existing natural stone floor untouched and safe.
The third challenge was executing a clean wiring route for the internal tubular motor and the perimeter LED strips. We chose to channel all electrical lines internally through the hollow pathways of the structural aluminium support posts. This mechanical shielding conceals the wiring and guards the internal circuitry against extreme UAE summer heat and moisture.
Materials & Execution
The structural framework of this custom pergola is built from extruded 6063-T6 structural aluminium alloy profiles. The profiles were pre-treated and coated with a marine-grade powder coating finish in RAL 701Charcoal Grey. This specialized surface layer is Qualicoat-certified to resist UV-induced fading, chalking, and paint degradation under the intense sun.
The bioclimatic roof employs double-walled, hollow louver blades fitted with integrated, weather-resistant rubber gasket seals. When fully closed, these dynamic joints form a watertight seal that blocks heavy rainfall. Rainwater runs off into internal gutter tracks built into the horizontal support beams and exits through the bottom of the drainage posts.
Our installation team used grade 316 stainless steel fasteners to connect the components, preventing potential galvanic corrosion. Once constructed, we conducted mechanical tests on the motor assemblies to verify the automatic louver function. We also tested the calibration of the automated rain sensors to ensure the roof closes automatically during unseasonal rain events.
Project Details
Recent Completed Projects
Custom Aluminium Louvred Fence Installation at Emaar South