Home > Projects > Office Glass Partition Project in Business Bay, Dubai

Office Glass Partition Project in Business Bay, Dubai

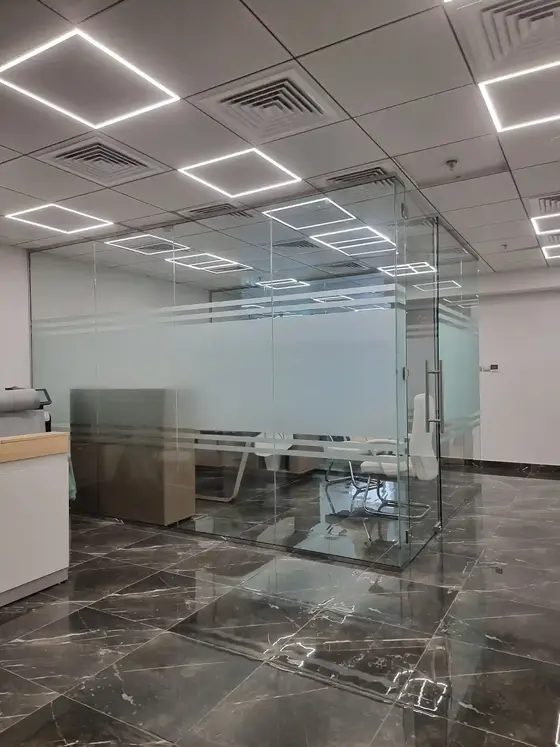
Premium frameless office glass partition walls with custom frosted privacy banding in Business Bay, Dubai.
📍 Business Bay, Dubai, UAE|📂 Frameless Single-Glazed Office Glass Partition Walls, Frameless Swing Glass Door, and Custom Frosted Privacy Film.

Project Gallery

Project Overview

How can a modern business create private meeting rooms and individual offices within a busy commercial space without blocking natural light? A corporate client in Business Bay, Dubai, needed to section off an open-plan office layout to build a secure conference room and workspace. They requested a sleek, minimal divider system that would maximize the existing natural light from the outer facade windows.

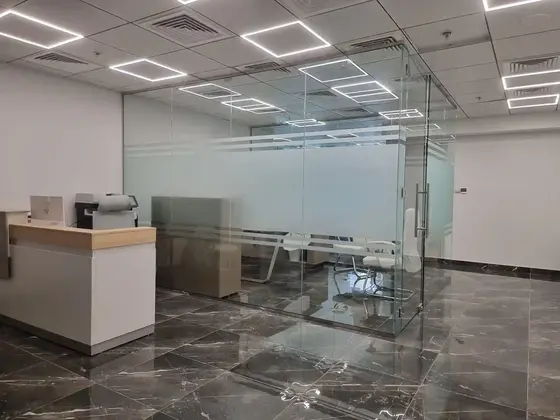
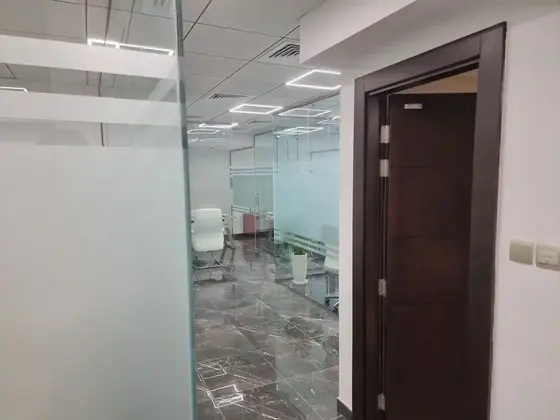
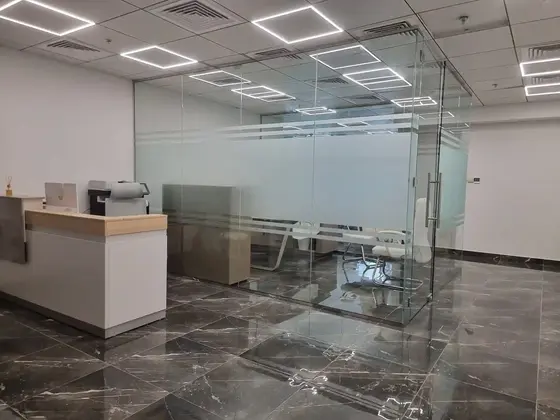
We designed and installed custom frameless glass partition walls to divide the interior spaces without adding heavy, solid drywall. The layout incorporates clear single-glazed glass panels and a central swing glass door fitted with matching premium patch locks and vertical D-handles. To ensure executive visual privacy while maintaining an open feel, we applied custom-designed frosted window films with thin horizontal accent bands.

This minimal divider installation successfully balanced the client’s needs for quiet workspaces and collaborative open-plan aesthetics. The final outcome is a quiet, modern, and highly functional corporate office environment that aligns with the professional standards of Business Bay.

Key Challenges & Solutions

  • Drilling Into Polished Marble Flooring: The office features highly reflective, polished marble floor tiles that are prone to cracking under structural load or vibration during track installation. To protect the floor, our team utilized high-precision, diamond-tipped core drills to secure the slim aluminum U-channels. This careful drilling method prevented structural fractures and secured the bottom glass tracks cleanly.

  • Acoustic Isolation and Noise Dampening: Commercial office spaces in Business Bay suffer from ambient noise, making sound containment a primary concern for confidential meetings. We solved this acoustic issue by installing 12mm thick tempered safety glass panels, which offer a natural barrier against sound travel. We then sealed all panel joints with non-reactive, clear acoustic silicone to block air gaps and minimize sound leakage.

  • Aligning Glass Panels with Suspended Ceilings: The existing office featured a suspended acoustic grid ceiling tile system, which lacks a rigid structural backing for heavy frameless glass panels. Our engineers solved this by installing hidden plywood structural supports behind the ceiling grid tiles to anchor the top U-channel safely. This created a highly stable, secure system that prevents the frameless glass walls from wobbling or shifting.

Materials & Execution

  • Glass and Framing Specifications: We utilized premium 12mm single-glazed tempered safety glass panels to provide structural strength and clarity. The panels are supported by low-profile, anodized silver aluminium U-channels installed at the floor, wall, and ceiling joints.

  • Premium Door Hardware: The frameless swing glass door is installed using heavy-duty patch fittings, a premium hydraulic floor spring mechanism, and a locking patch system. We completed the door assembly with a 600mm stainless steel D-handle to ensure long-term durability under high daily usage.

  • Privacy Film and Quality Checks: We precision-applied premium frosted vinyl films on-site to create a solid central privacy band bordered by modern horizontal stripes. Our structural handover included rigorous door alignment checks and clear glass cleaning in accordance with our strict structural guidelines.

Project Details

CLIENT
Commercial Client
LOCATION
Business Bay, Dubai, UAE
PRODUCT INSTALLED
Frameless Single-Glazed Office Glass Partition Walls, Frameless Swing Glass Door, and Custom Frosted Privacy Film.
STRUCTURAL FINISH
Anodized Silver Aluminium Slim U-Channels and Polished Stainless Steel Hardware.

Recent Completed Projects

Explore other premium installations executed by our teams in Dubai & UAE

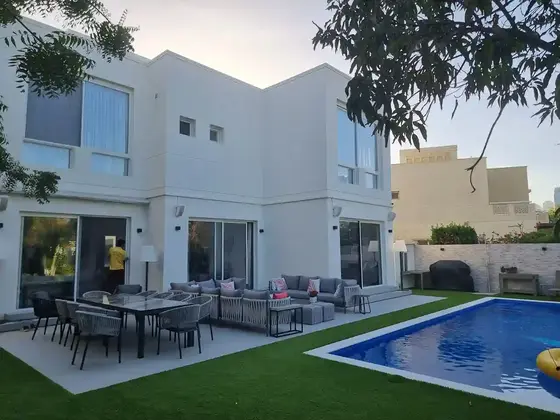
Stunning Villa Renovation in Meadows 2 Dubai

📍 The Meadows 2, Dubai, UAE
View Project Details →

Office Glass Partition Project in Business Bay, Dubai

📍 Business Bay, Dubai, UAE
View Project Details →

Luxury Glass Rooms work done in Arabian Ranches, Dubai

📍 Arabian Ranches, Dubai, UAE
View Project Details →

Office Glass Partition Project in Business Bay, Dubai

{acf_project_details}


Project Details Information
Project Location: Square Building 3, Business Bay, Dubai, United Arab Emirates
Time Required: 2 Weeks
Services Provided: Glass Partition Design, Installation, and Compliance Management
Glass Specifications: 10mm Tempered Clear Glass
Challenges Addressed: Tight Deadlines, Noise Reduction, Uneven Flooring, Utility Adjustments
Local Regulations: Compliance with Dubai Municipality Safety and Building Codes
Client Objective: Create a modern, collaborative workspace with enhanced natural light and privacy
Additional Features: Acoustic Seals, High-Grade Aluminium Frames, Privacy Strips


Transforming Business Bay Offices: Glass Partition Project in Square Building 3

At Babar Dawood, we take pride in delivering high-quality glass partition solutions that transform spaces into modern, functional environments. Recently, we completed a remarkable project in Square Building 3, located in the bustling heart of Business Bay, Dubai. Here’s a behind-the-scenes look at how we executed this project step-by-step, overcame challenges, and showcased our expertise in the field.

Understanding the Client’s Vision

The client, a dynamic company in Business Bay, wanted to create a sleek and professional workspace that maximized natural light and fostered collaboration while maintaining privacy. They opted for 10mm tempered clear glass partitions, renowned for their durability and elegance.

During the initial consultation, we assessed their requirements, including optimal space utilization, acoustics, and compliance with Dubai Municipality regulations for commercial interiors.

Project Execution: Step-by-Step

1. On-Site Assessment and Planning

We started by conducting a detailed site survey to measure dimensions and evaluate structural conditions. The unique layout of Square Building 3 posed challenges, such as uneven flooring and hidden utility lines, requiring meticulous planning to ensure precision.

2. Design and Customization

Collaborating closely with the client, we crafted a design plan featuring floor-to-ceiling glass partitions with aluminium frames. The design included strategic placement of doors and privacy strips to align with the company’s branding while ensuring functionality.

3. Permits and Approvals

Navigating local regulations is crucial for any project in Dubai. We managed all necessary permits and approvals from Dubai Municipality, ensuring the glass partitions adhered to safety and building codes, including load-bearing capacity and tempered glass standards.

4. Installation

Our expert installation team began with leveling the floor tracks to counteract uneven surfaces. Using precision tools, we installed the 10mm tempered clear glass panels, securing them with high-grade aluminium frames. Every joint and seal was meticulously aligned to achieve a flawless finish.

Challenges and Solutions

  • Challenge: The project timeline was tight, as the client needed the space operational within two weeks.
    Solution: We mobilized additional resources and worked in shifts to meet the deadline without compromising quality.
  • Challenge: Noise reduction was a concern in the open office plan.
    Solution: We incorporated acoustic seals and double-glazed doors where necessary to enhance soundproofing.
  • Challenge: Adapting the design to accommodate concealed wiring and HVAC ducts.
    Solution: Our team collaborated with the building management and contractors to reroute utilities seamlessly.

Delivering Excellence

The result was a sophisticated office environment that exceeded the client’s expectations. The 10mm tempered clear glass partitions not only enhanced the aesthetics but also promoted natural light flow, creating a vibrant workspace in the heart of Business Bay.

With every project, Babar Dawood reaffirms its commitment to providing tailored glass partition solutions in Dubai that combine functionality, compliance, and style.

Why Choose Babar Dawood for Your Glass Partition Needs in Dubai?

With 14+ years of experience, our team specializes in transforming commercial spaces across Dubai. Whether you’re looking for high-quality glass partitions, bespoke designs, or seamless installations, we ensure every detail is handled with precision.

Ready to elevate your workspace? Contact us today at +971524790625 for a consultation.

RECENT COMPLETED PROJECTS

Stunning Villa Renovation in Meadows 2 Dubai

Office Glass Partition Project in Business Bay, Dubai

Luxury Glass Rooms work done in Arabian Ranches, Dubai

Glass Room Installation in Dubai Sports City

Custom Glass Room Installation – Umm Suqeim Villa, Dubai

Complete Aluminium and Glass Transformation – Spring Villa Renovation

get a FREE estimation